




3718 W DALE AVE Tampa, FL 33609
4 Beds
4 Baths
3,312 SqFt
UPDATED:
Key Details
Property Type Single Family Home
Sub Type Single Family Residence
Listing Status Active
Purchase Type For Sale
Square Footage 3,312 sqft
Price per Sqft $505
Subdivision Pershing Park
MLS Listing ID TB8552722
Bedrooms 4
Full Baths 4
HOA Y/N No
Year Built 2021
Annual Tax Amount $15,312
Lot Size 10,018 Sqft
Acres 0.23
Lot Dimensions 75x131
Property Sub-Type Single Family Residence
Source Stellar MLS
Property Description
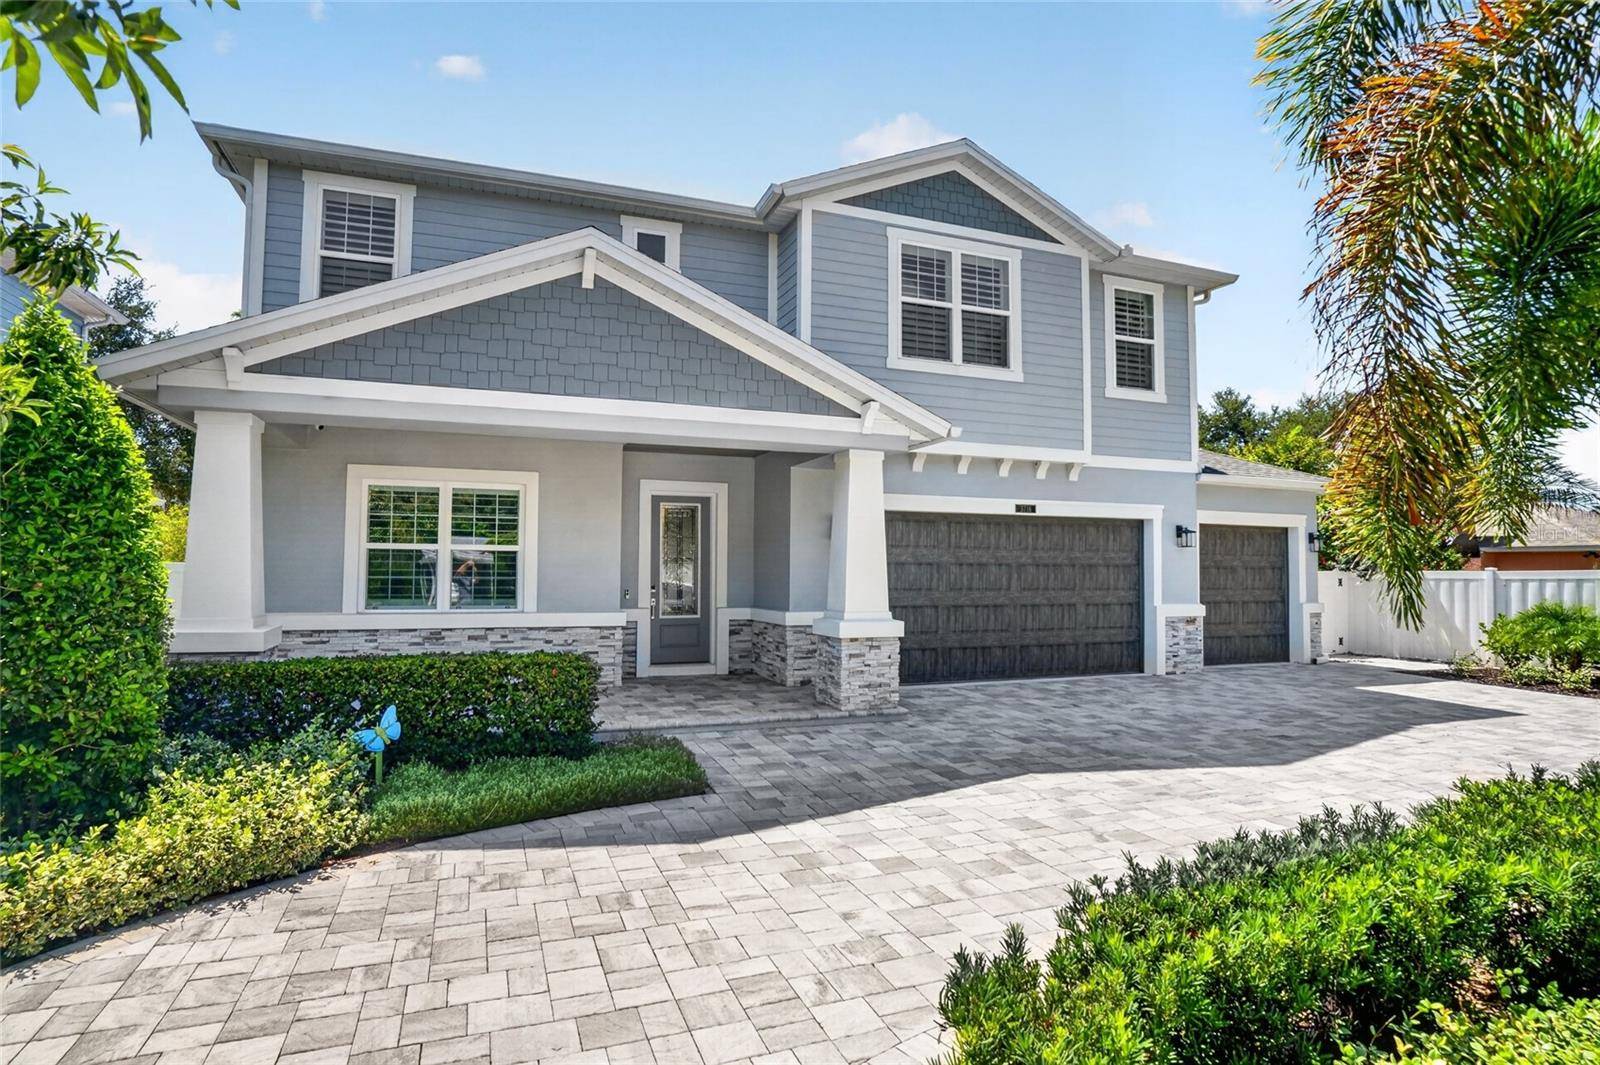
The first-floor primary retreat was thoughtfully designed for everyday comfort and long-term livability. The primary features two separate vanities, a freestanding soaking tub, and an oversized walk-in shower with dual showerheads. An expansive custom primary closet is complete with built-in organization shelving and drawers. Follow the oak staircase upstairs to a spacious bonus room on the right and a separate two-station pocket office on the left, both filled with natural light from thoughtfully placed windows. An oversized hallway leads to three large bedrooms, including an En Suite with its own private shower. Built with lasting quality in mind, this home features, impact-rated windows, insulation, dual variable-speed HVAC systems, natural gas tankless water heater, and a whole house water purification system. The front and back porch are custom with stained ceilings and the garage includes custom shelving and cabinetry. The Seller is a Florida Licensed Real Estate Broker. This home is being sold AS-IS with right to inspect. All measurements are approximate.
Location
State FL
County Hillsborough
Community Pershing Park
Area 33609 - Tampa / Palma Ceia
Zoning RS-60
Rooms
Other Rooms Bonus Room, Den/Library/Office, Great Room, Inside Utility
Interior
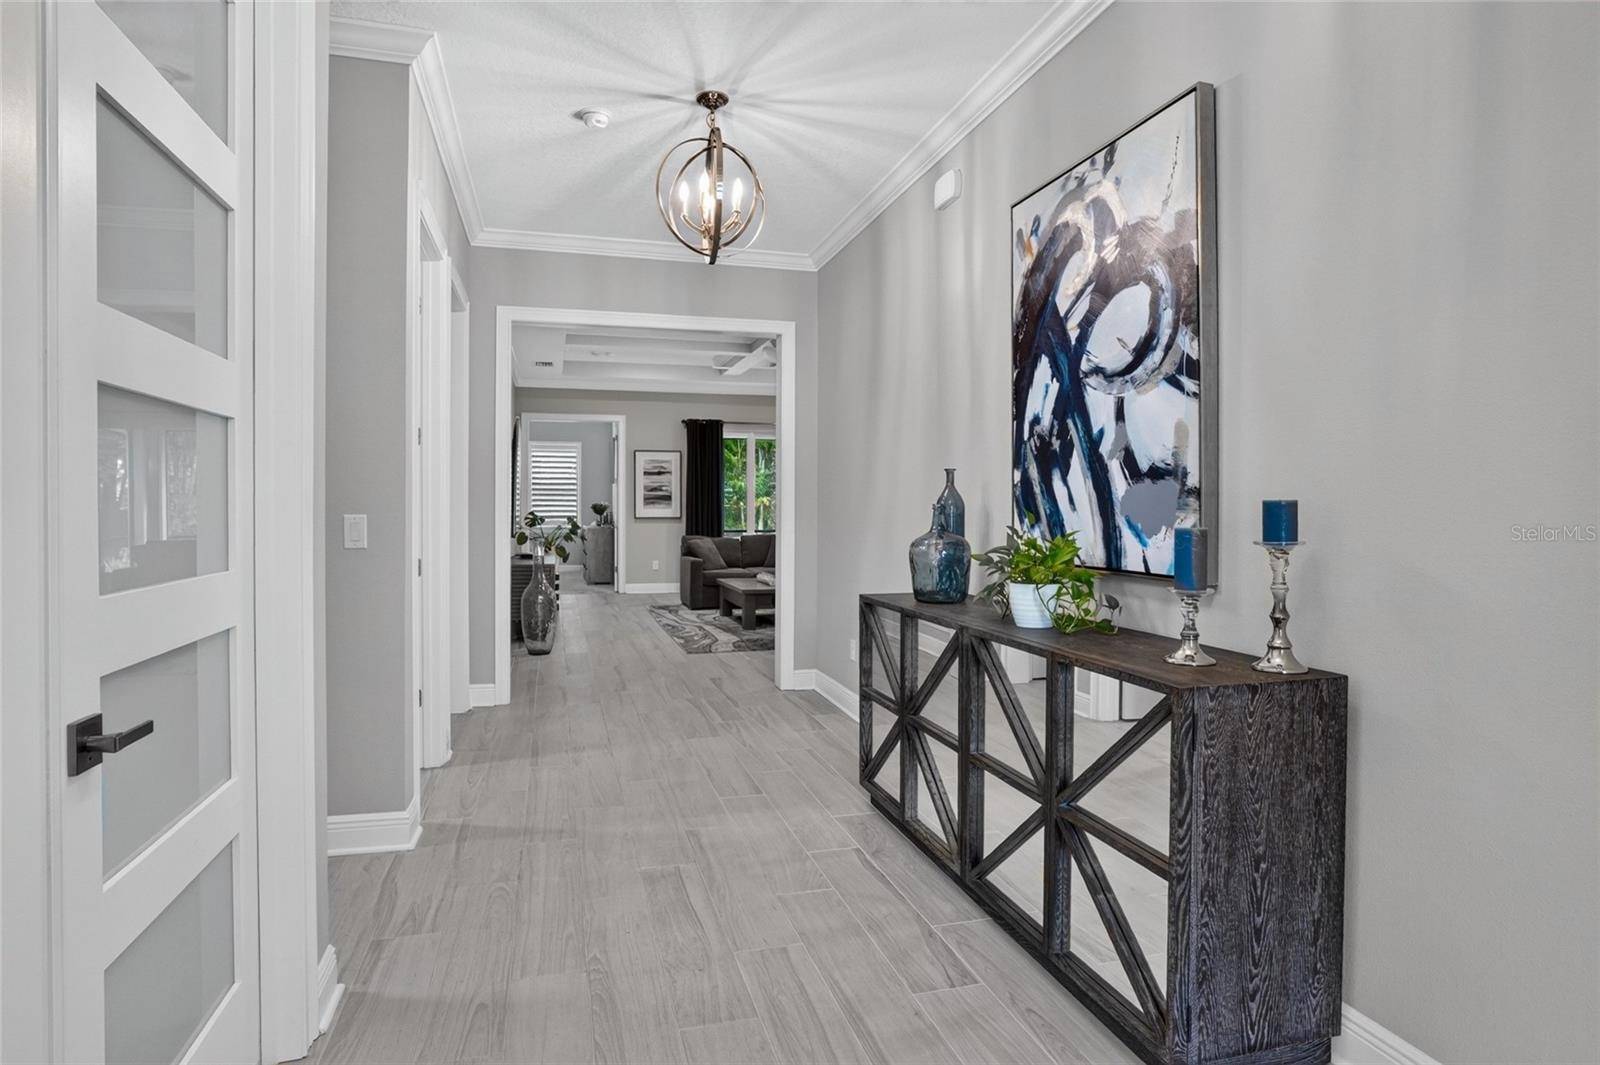
Interior Features Ceiling Fans(s), Crown Molding, High Ceilings, In Wall Pest System, Kitchen/Family Room Combo, Open Floorplan, Primary Bedroom Main Floor, Solid Wood Cabinets, Thermostat, Tray Ceiling(s), Walk-In Closet(s), Window Treatments
Heating Central, Heat Pump
Cooling Central Air
Flooring Carpet, Ceramic Tile, Luxury Vinyl, Other, Tile
Furnishings Unfurnished
Fireplace false
Appliance Built-In Oven, Convection Oven, Dishwasher, Disposal, Dryer, Gas Cooktop, Gas Water Heater, Microwave, Refrigerator, Tankless Water Heater, Washer, Water Purifier
Laundry Gas Dryer Hookup, Inside, Laundry Room
Exterior
Exterior Feature Sidewalk
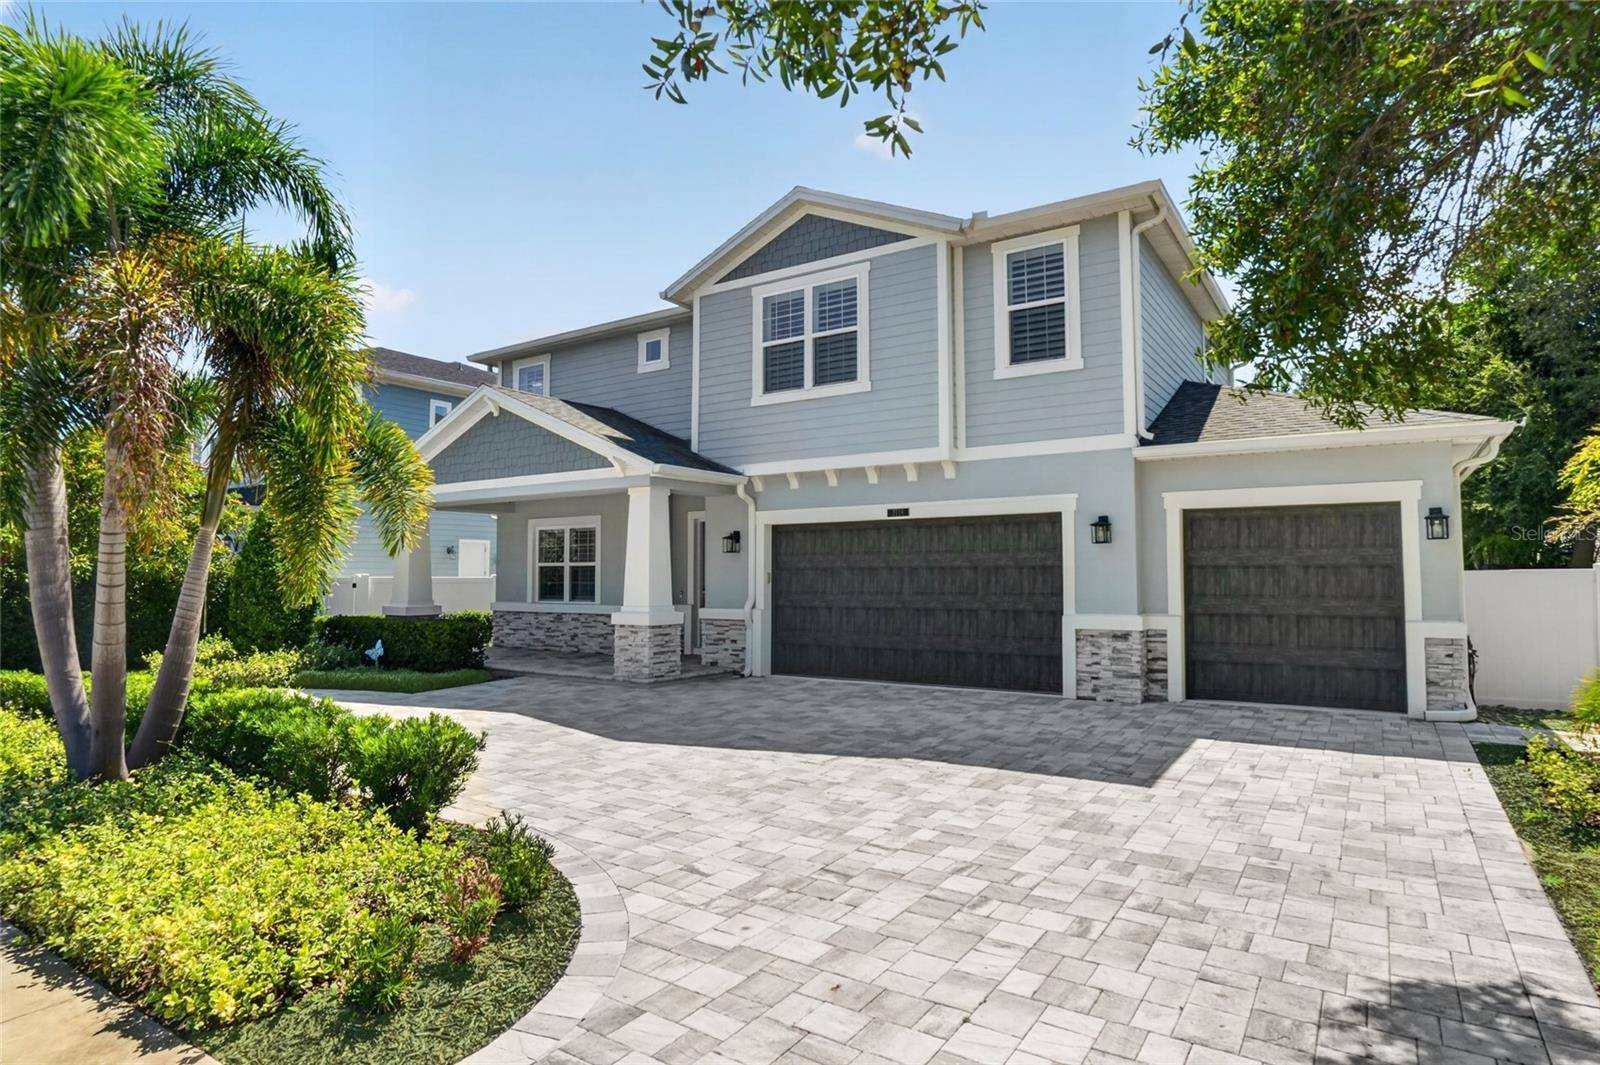
Parking Features Circular Driveway, Driveway, Garage Door Opener
Garage Spaces 3.0
Fence Fenced, Vinyl
Community Features Street Lights
Utilities Available Electricity Connected, Natural Gas Connected, Sewer Connected
View Y/N No
Water Access No
Roof Type Shingle
Porch Covered, Enclosed, Front Porch, Patio, Porch, Rear Porch, Screened
Attached Garage true
Exposure North
Garage true
Private Pool No
Building
Lot Description Landscaped, Sidewalk, Paved
Story 2
Entry Level Two
Foundation Slab
Lot Size Range 0 to less than 1/4
Sewer Public Sewer
Water Public
Architectural Style Craftsman
Structure Type Block,Stone,Stucco,Frame
New Construction false
Schools
Elementary Schools Grady-Hb
Middle Schools Coleman-Hb
High Schools Plant-Hb
Others
Senior Community No
Ownership Fee Simple
Acceptable Financing Cash, Conventional
Listing Terms Cash, Conventional
Special Listing Condition None

NEARBY SCHOOLS & PROPERTIES
GET MORE INFORMATION
- Homes For Sale in Cape Coral, FL
- Homes For Sale in Fort Myers, FL
- Homes For Sale in Lehigh Acres, FL
- Homes For Sale in Estero, FL
- Homes For Sale in Bonita Springs, FL
- Homes For Sale in Naples, FL
- Homes For Sale in Port Charlotte, FL
- Homes For Sale in Punta Gorda, FL
- Homes For Sale in North Fort Myers, FL