

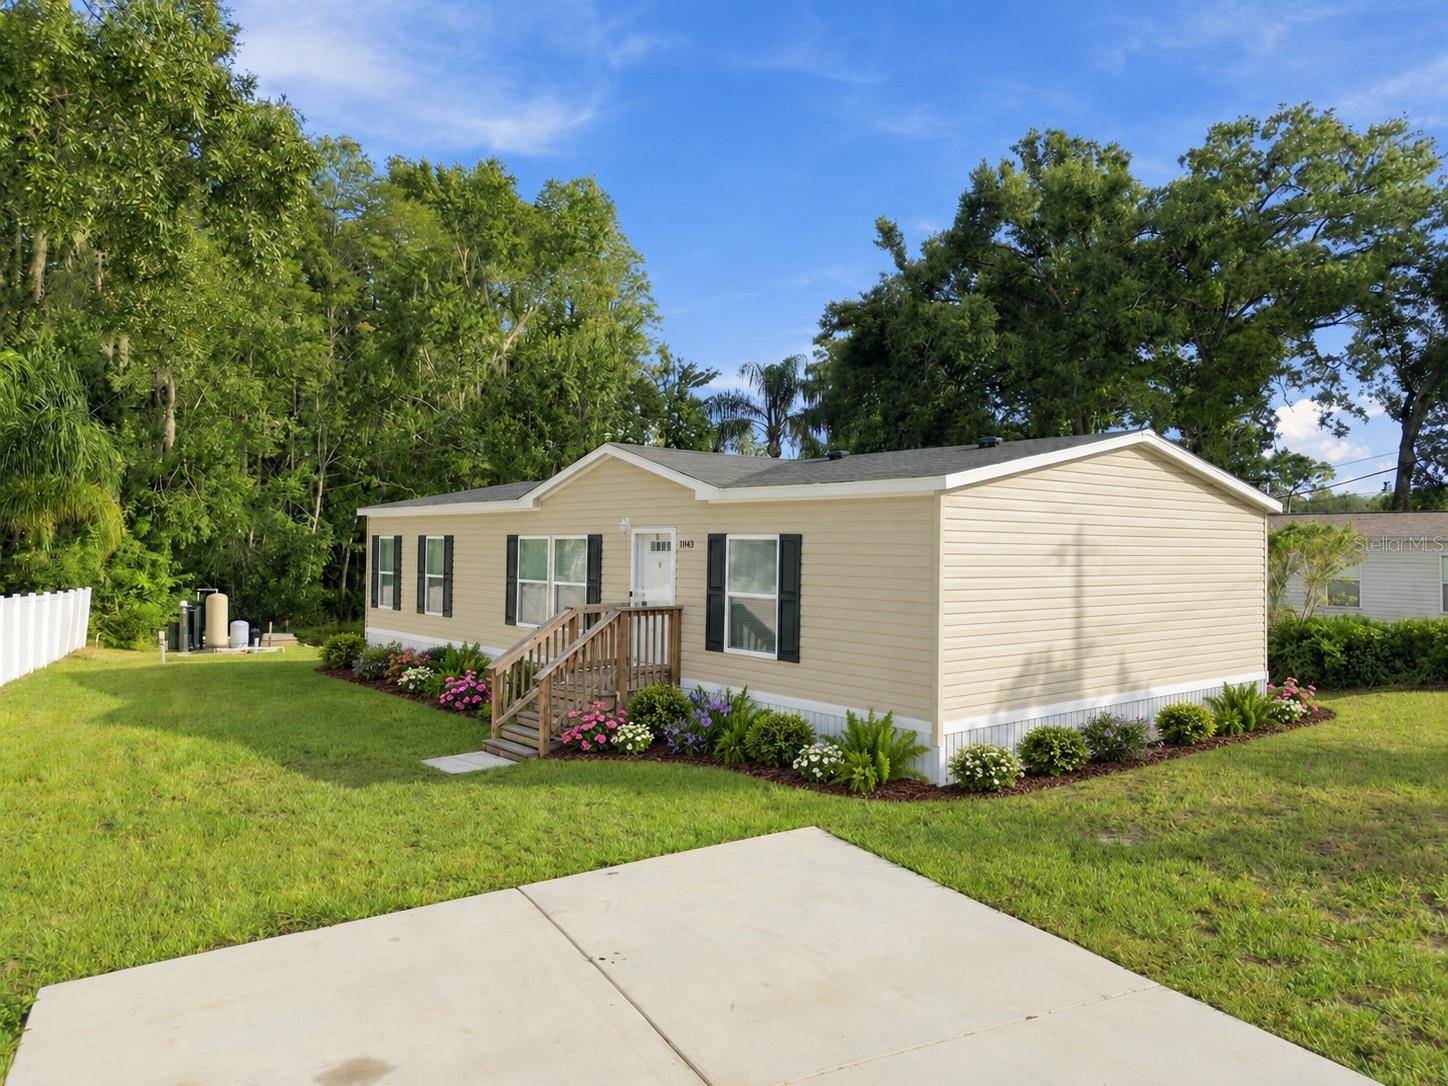

14456 GENEVA DR Odessa, FL 33556
3 Beds
2 Baths
1,352 SqFt
UPDATED:
Key Details
Property Type Manufactured Home
Sub Type Manufactured Home
Listing Status Coming Soon
Purchase Type For Sale
Square Footage 1,352 sqft
Price per Sqft $221
Subdivision Lake Geneva Homesites
MLS Listing ID TB8554488
Bedrooms 3
Full Baths 2
HOA Y/N No
Year Built 2023
Annual Tax Amount $1,828
Lot Size 9,147 Sqft
Acres 0.21
Property Sub-Type Manufactured Home
Source Stellar MLS
Property Description
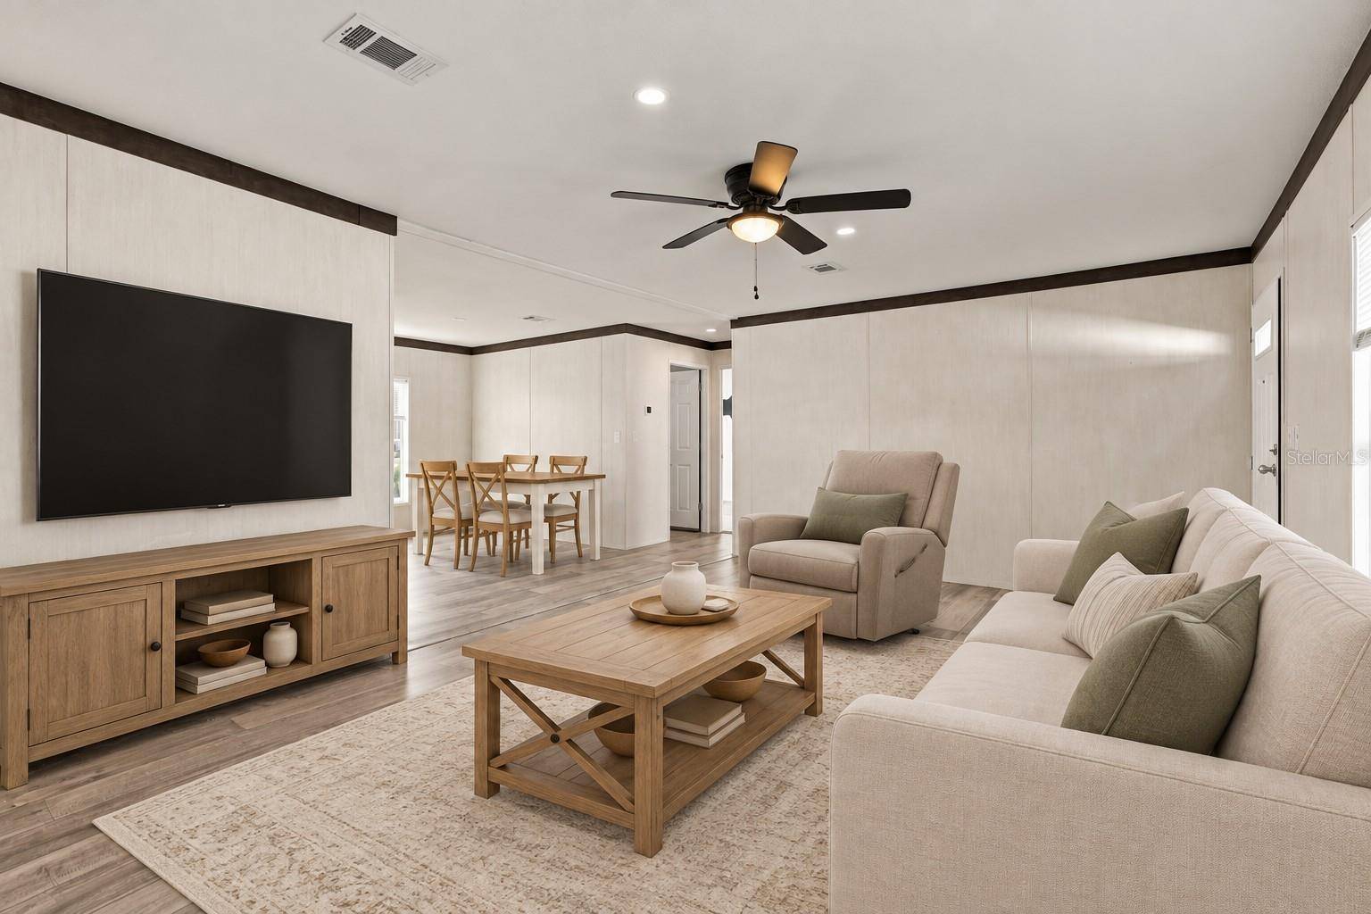
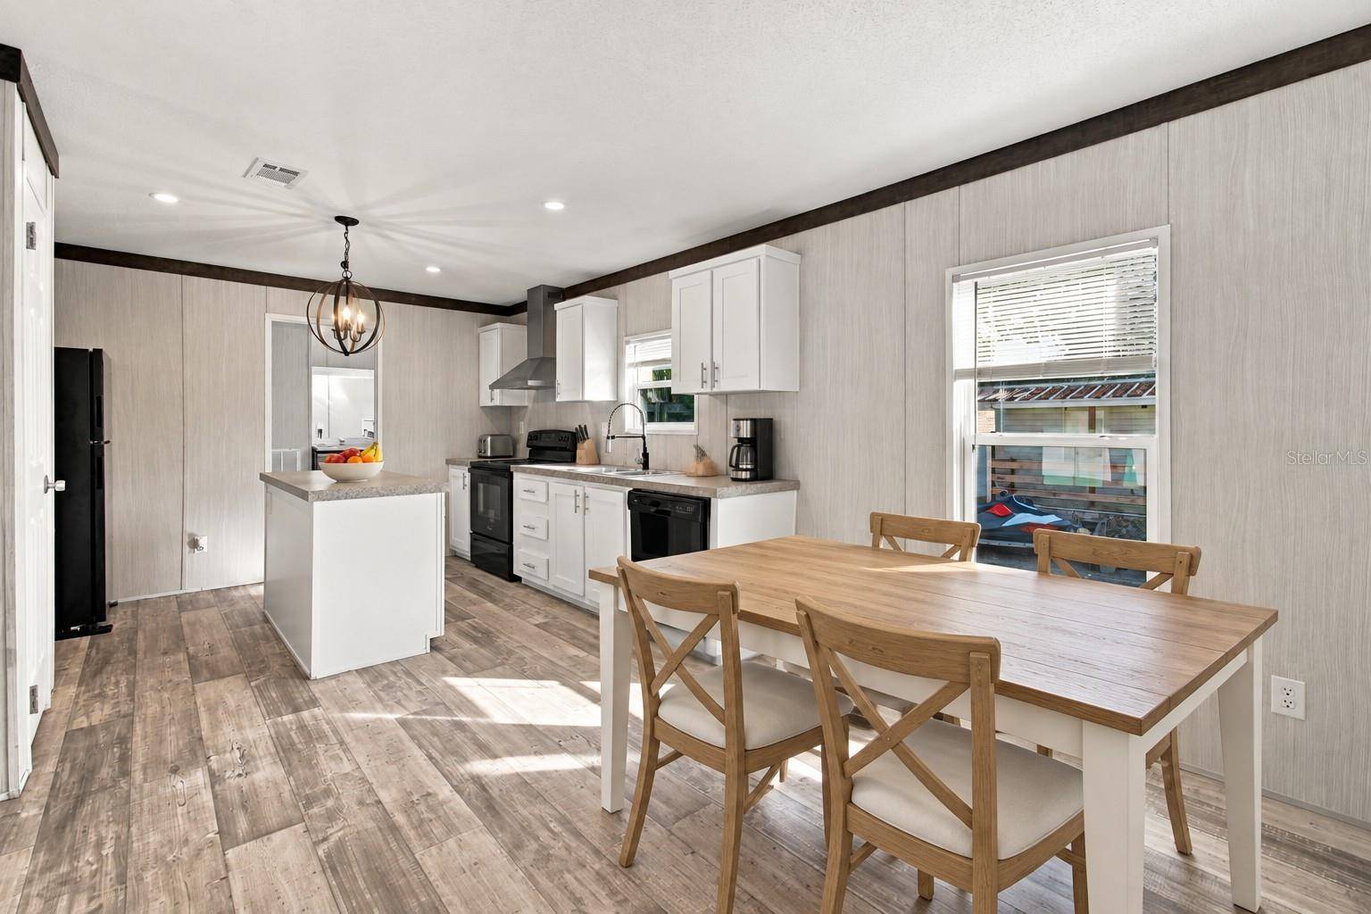
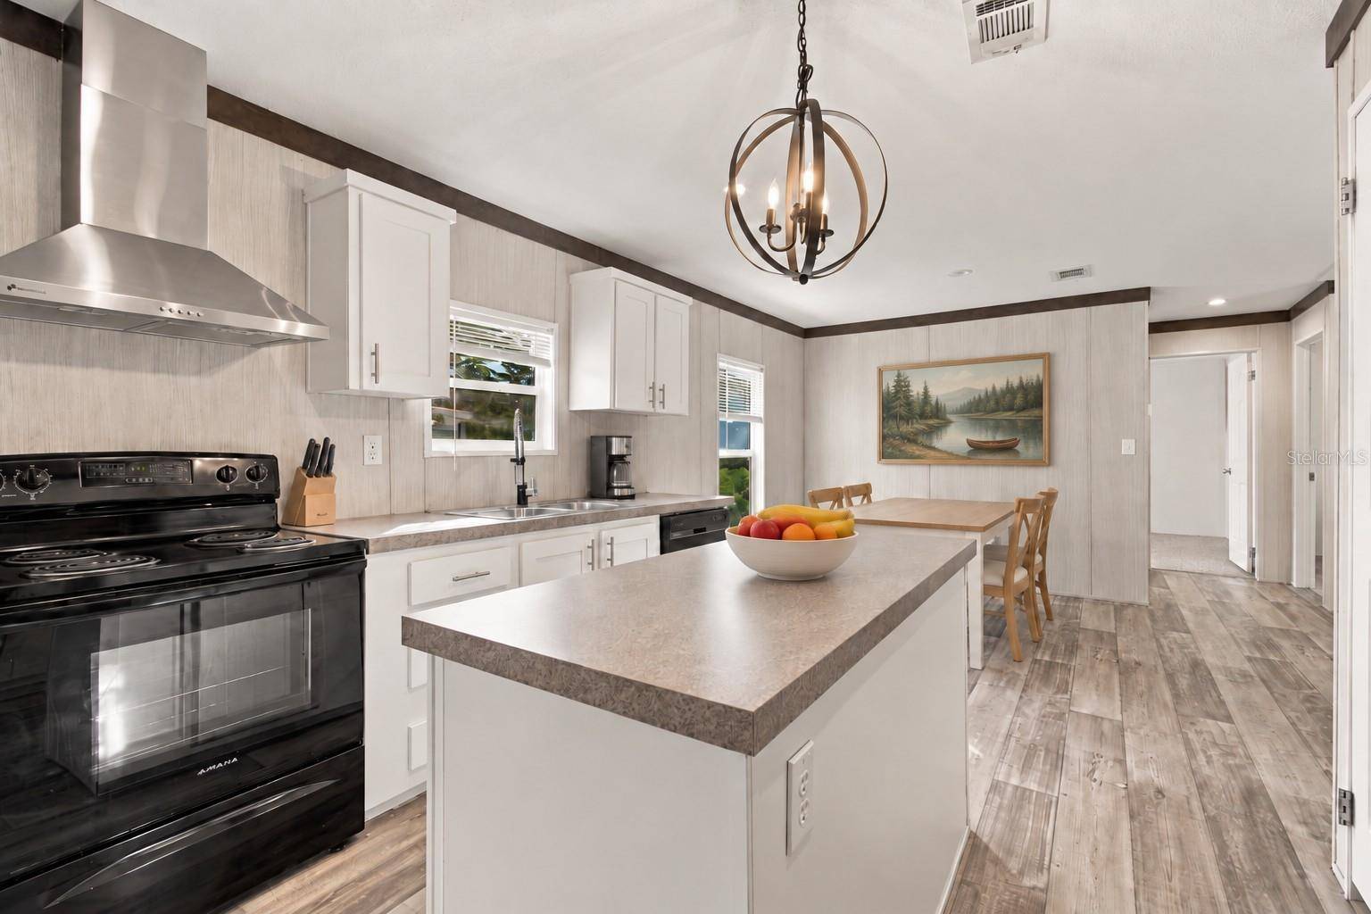
Open layout connects the living room, dining area, and kitchen, creating a welcoming space for everyday living and entertaining. The kitchen features white cabinetry, a center island, ample counter space. Neutral finishes, wood-look flooring in the main living areas, and generous natural light make the home easy to personalize. The primary suite includes a spacious bathroom with dual sinks, a soaking tub, and a separate shower.
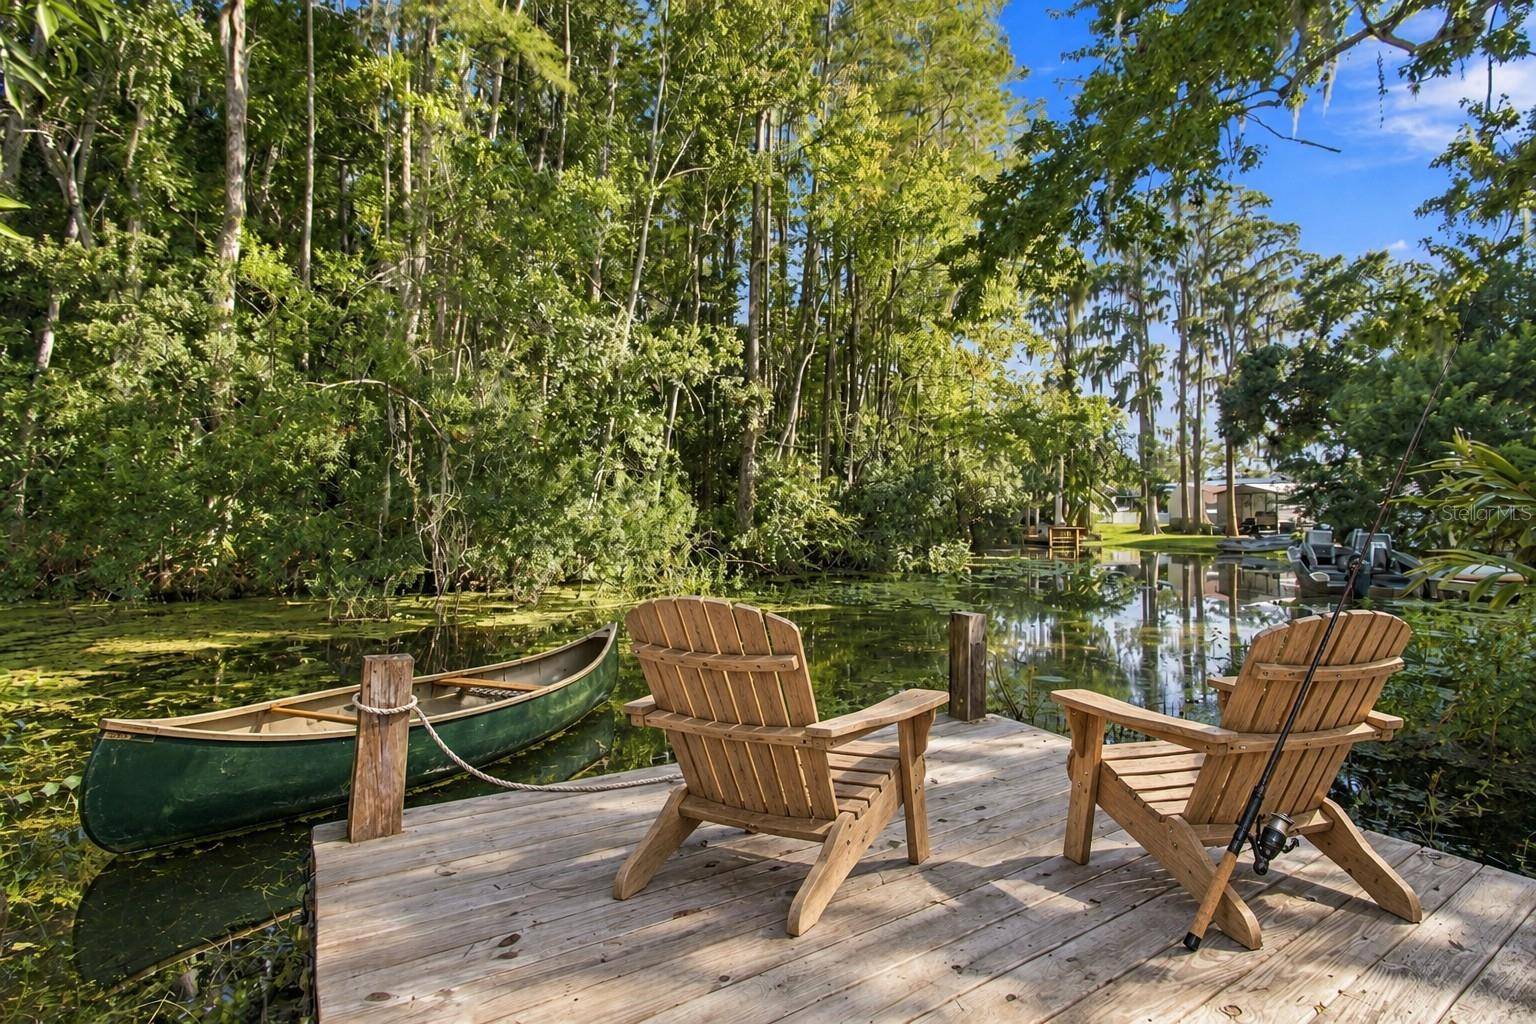
Step outside to enjoy the waterfront backyard and dock—an inviting spot to relax and take in the natural surroundings. The canal setting brings the water close to home, while the generous lot provides space for outdoor seating and gatherings.
Explore the area's outdoor attractions, including Lake Rogers Conservation Park, with wooded walking trails and picnic shelters, and Brooker Creek Headwaters Nature Preserve, offering hiking, birdwatching, and a variety of natural habitats. Shopping, dining, and everyday conveniences are available along the State Road 54 corridor, with Tampa Premium Outlets providing additional retail and dining options in the broader area. Access to the Suncoast Parkway connects you with Tampa and destinations throughout the region.
Discover the combination of a newer home, waterfront setting, and convenient Odessa location.
Location
State FL
County Pasco
Community Lake Geneva Homesites
Area 33556 - Odessa
Zoning AC
Rooms
Other Rooms Inside Utility
Interior
Interior Features Ceiling Fans(s)
Heating Central, Electric
Cooling Central Air
Flooring Carpet, Luxury Vinyl
Furnishings Unfurnished
Fireplace false
Appliance Dishwasher, Dryer, Microwave, Range, Refrigerator, Washer
Laundry Inside, Laundry Closet
Exterior
Exterior Feature Fire Pit
Utilities Available Public
Waterfront Description Lake Front
View Y/N Yes
Water Access Yes
Water Access Desc Lake
View Trees/Woods, Water
Roof Type Shingle
Exposure Northeast
Garage false
Private Pool No
Building
Lot Description Oversized Lot
Story 1
Entry Level One
Foundation Other
Lot Size Range 0 to less than 1/4
Sewer Septic Tank
Water Well
Structure Type Other
New Construction false
Schools
Elementary Schools Odessa Elementary
Middle Schools Seven Springs Middle-Po
High Schools J.W. Mitchell High-Po
Others
Pets Allowed Yes
Senior Community No
Pet Size Extra Large (101+ Lbs.)
Ownership Fee Simple
Acceptable Financing Cash, Conventional, FHA, Owner Financing, Private Financing Available, VA Loan
Membership Fee Required None
Listing Terms Cash, Conventional, FHA, Owner Financing, Private Financing Available, VA Loan
Num of Pet 10+
Special Listing Condition None
Virtual Tour https://www.propertypanorama.com/instaview/stellar/TB8554488

NEARBY SCHOOLS & PROPERTIES
GET MORE INFORMATION
- Homes For Sale in Cape Coral, FL
- Homes For Sale in Fort Myers, FL
- Homes For Sale in Lehigh Acres, FL
- Homes For Sale in Estero, FL
- Homes For Sale in Bonita Springs, FL
- Homes For Sale in Naples, FL
- Homes For Sale in Port Charlotte, FL
- Homes For Sale in Punta Gorda, FL
- Homes For Sale in North Fort Myers, FL